
 Exclusive Norwegian supplier



When Liz began looking for a home on her daughter’s farm in Northamptonshire, she wanted more than somewhere practical to live. She wanted a home that could sit naturally within its rural surroundings while giving her the freedom to create a space filled with colour, memories and personality.
Liz first approached Norwegian Log in July 2024. We returned in February 2025 while our team was installing her cabin, capturing the early stages of a home that has since become unmistakably hers.
Our connection with Liz and her family has continued beyond the build. Norwegian Log later sponsored Liz’s family as they took on the Wheels of Chaos Tuk Tuk Challenge in Nicaragua, strengthening a relationship that has grown through shared stories, adventures and milestones.
Today, her light oak-stained cabin is a warm, sunny home shaped by art, travel, family and everyday rural life.
A Warm Welcome
From the moment you enter Liz’s cabin, it is clear that this is a home with a story to tell.
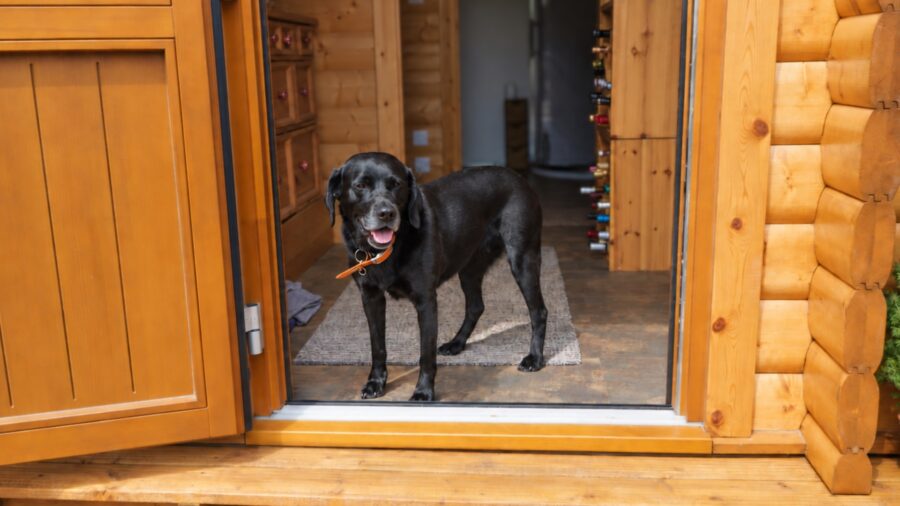
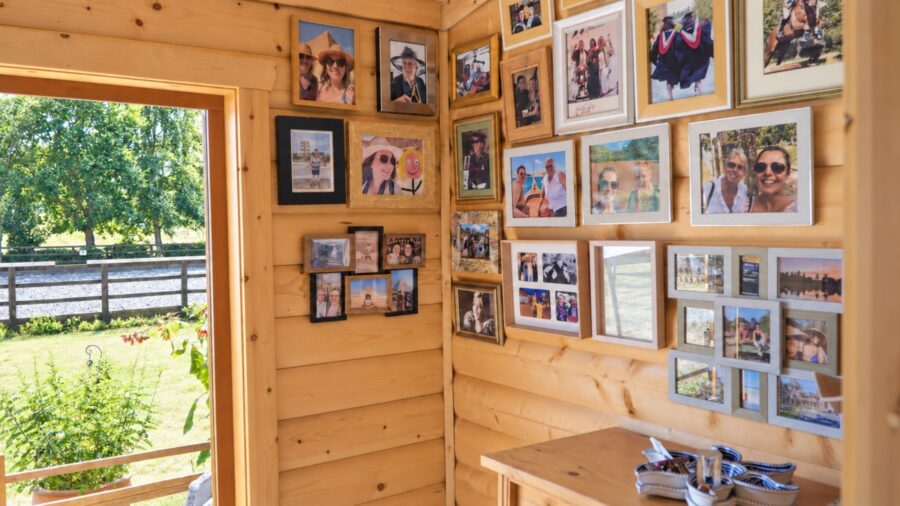
The entrance has become a deeply personal gallery, with the timber walls covered in photographs of family, friends, horses, travels and treasured moments. Different frames sit together like pages from a family album, creating an immediate introduction to the people, places and experiences that matter most to Liz.
It does not feel like a formal reception area. Instead, it feels open, honest and welcoming—a visual record of a life filled with relationships and adventure.
The natural grain of the timber provides a warm backdrop for the photographs, allowing Liz’s memories to become part of the fabric of the cabin itself.
The Heart of the Home
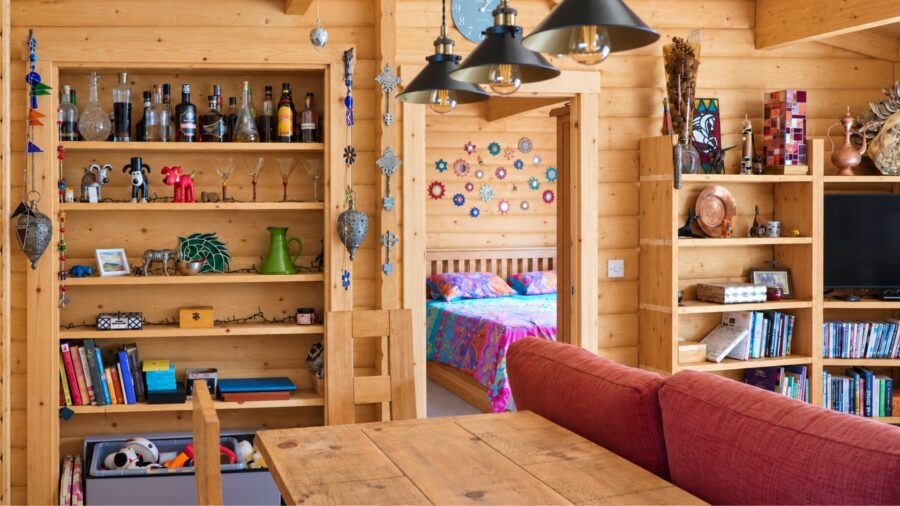
Turning right from the entrance, a timber door opens into the cabin’s spacious open-plan kitchen, dining and living area.
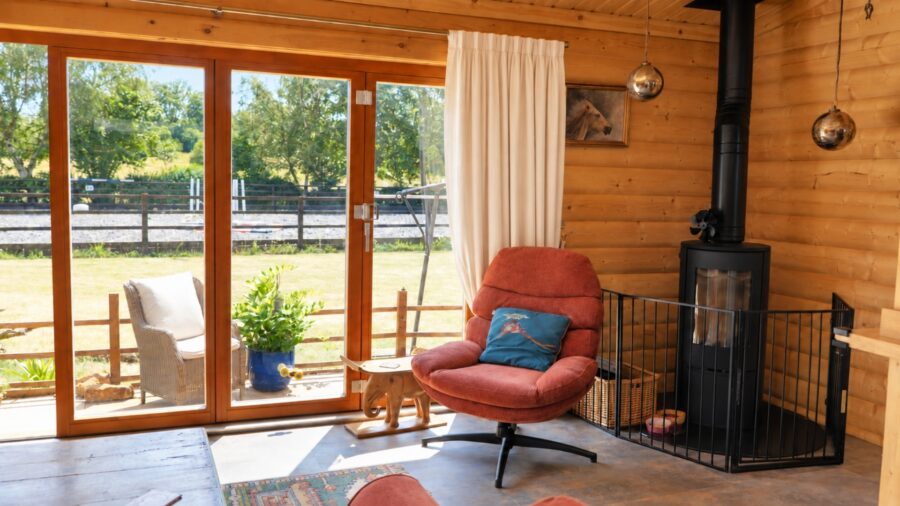
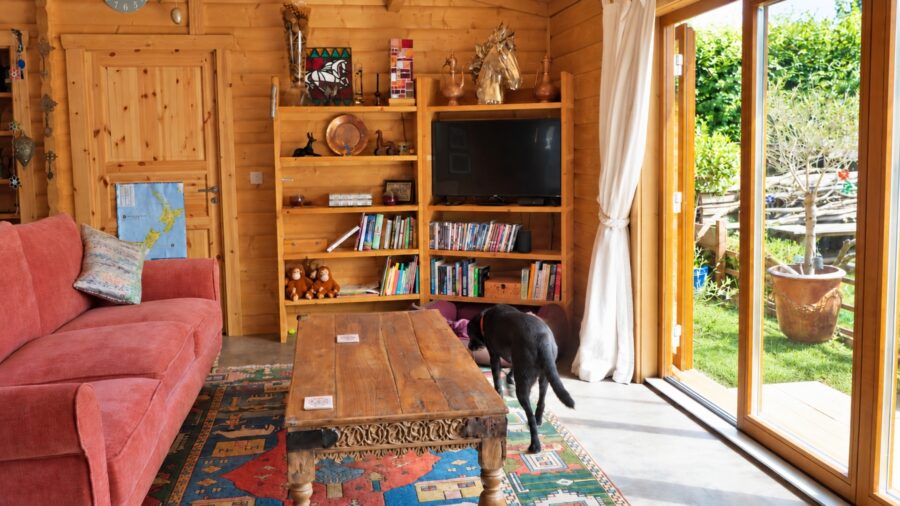
Exposed log walls and a vaulted timber ceiling give the room a sense of height and openness, while Liz’s choice of furniture and decoration brings softness, colour and character.
A generous pink sofa sits alongside patterned rugs and a substantial rustic coffee table. Open shelves are filled with books, ornaments, artwork, travel souvenirs and pieces inspired by Liz’s love of horses. Each object appears to have been collected for a reason, giving the room the relaxed feeling of a home that has evolved naturally rather than been decorated all at once.
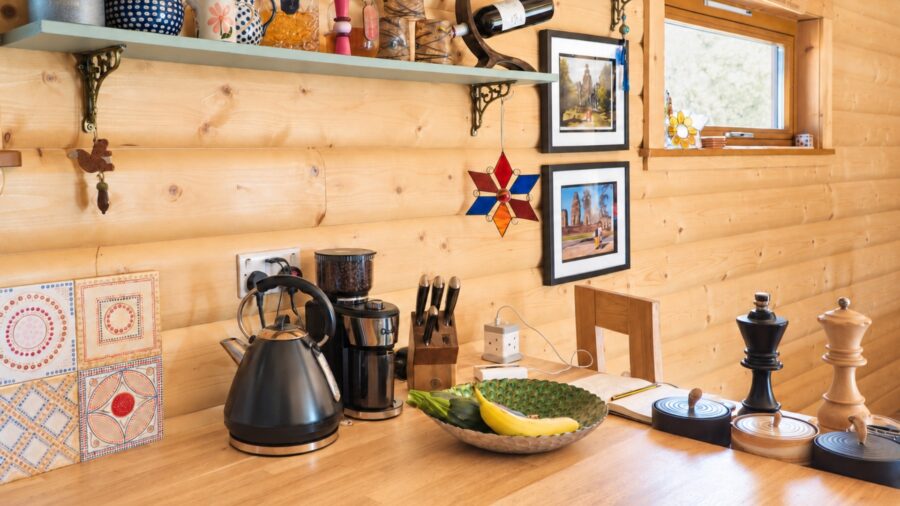
The muted blue kitchen introduces a gentle contrast to the golden timber. Open shelves hold glassware, jars, spices and everyday ingredients, keeping the space practical while allowing Liz’s personality to remain visible.
At the centre is a large wooden dining table beneath a row of industrial-style pendant lights. It connects the different parts of the room, creating a natural place for cooking, eating, working, talking and spending time together.
Large glazed doors allow sunlight to travel through the living space and open directly onto the garden. During the colder months, the wood-burning stove provides another focal point, adding to the cabin’s sense of comfort and shelter.
It is a room designed around real life: somewhere to cook, gather, read, relax and enjoy views of the countryside beyond.
Colour, Craft and Creativity
Liz’s creativity can be seen throughout the cabin, but it is particularly evident in her bedroom.
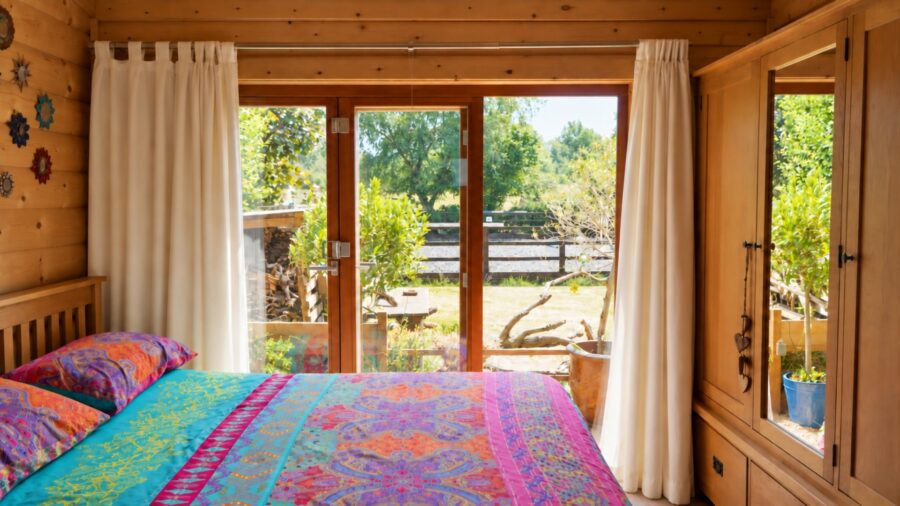
A vibrant bedspread in turquoise, orange, pink and purple sits against the warm timber walls, complemented by a hand-painted chest of drawers and a collection of small decorative mirrors arranged above the bed.
The mixture of colour, pattern and handcrafted detail gives the room an eclectic quality without losing its sense of calm.
Full-height glazed doors connect the bedroom directly with the garden, filling the room with morning light and views of the surrounding greenery. The result is a private and restorative space that feels closely connected to nature while remaining full of Liz’s personality.
Beside the bedroom, a room originally intended to become an additional shower room has been adapted into a craft and storage space. Shelves hold books, creative materials and treasured belongings, giving Liz a practical area for the things she enjoys.
It is a simple example of how the cabin’s layout can respond to the person living in it. Rather than retaining a room she did not need, Liz was able to make the space work more effectively for her own lifestyle.
A Place for Family
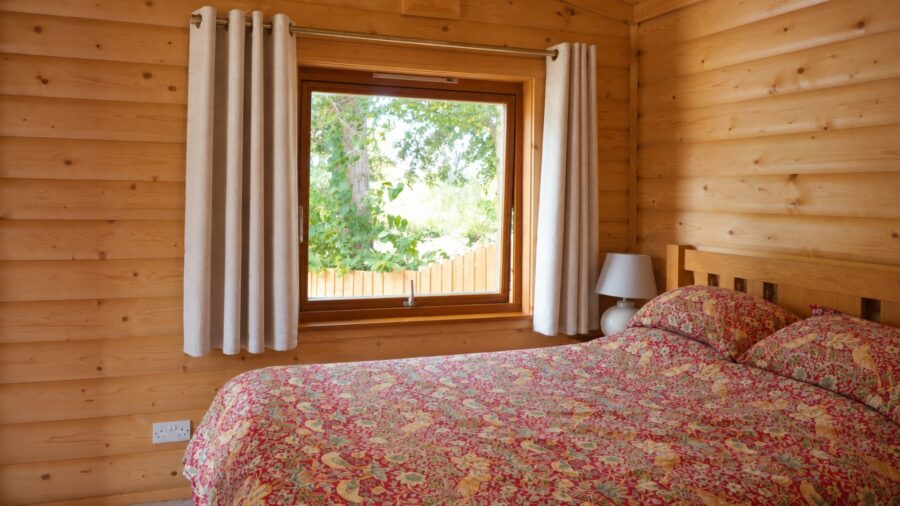
On the opposite side of the cabin is a second bedroom used by Liz’s daughter, who is currently travelling in New Zealand.
The room has a quieter decorative style, with soft patterned bedding, timber walls and a large window looking towards the trees. It remains a calm and welcoming place for her daughter to return to, maintaining her connection with the family farm even while she is on the other side of the world.
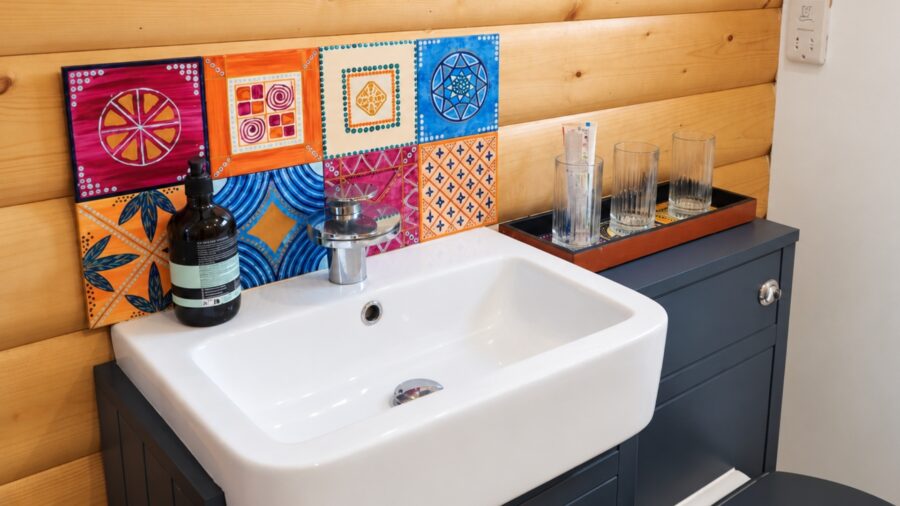
The bedroom is supported by its own storage area and separate shower room. Colourful decorative tiles introduce another touch of Liz’s eclectic style, ensuring that even the more practical areas of the cabin feel considered and personal.
The arrangement allows Liz to enjoy her own private spaces while still having comfortable accommodation available for her family.
A Garden Created by Hand
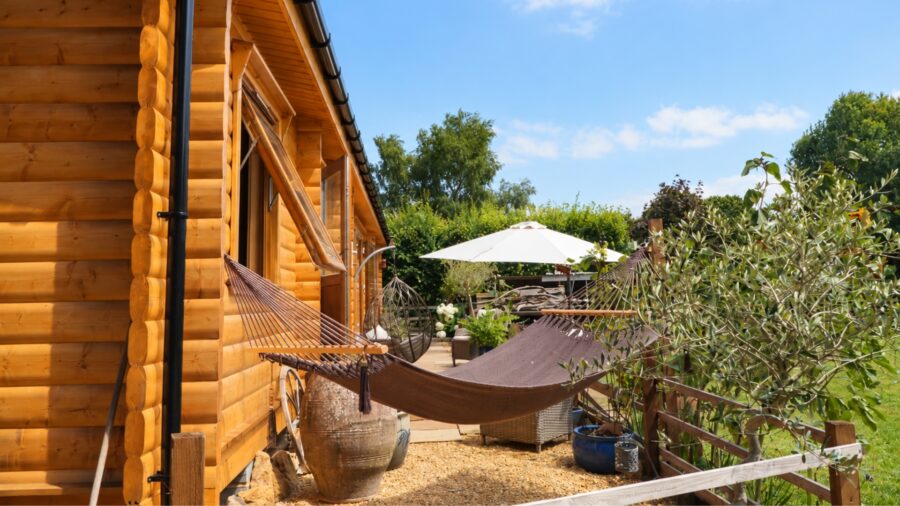
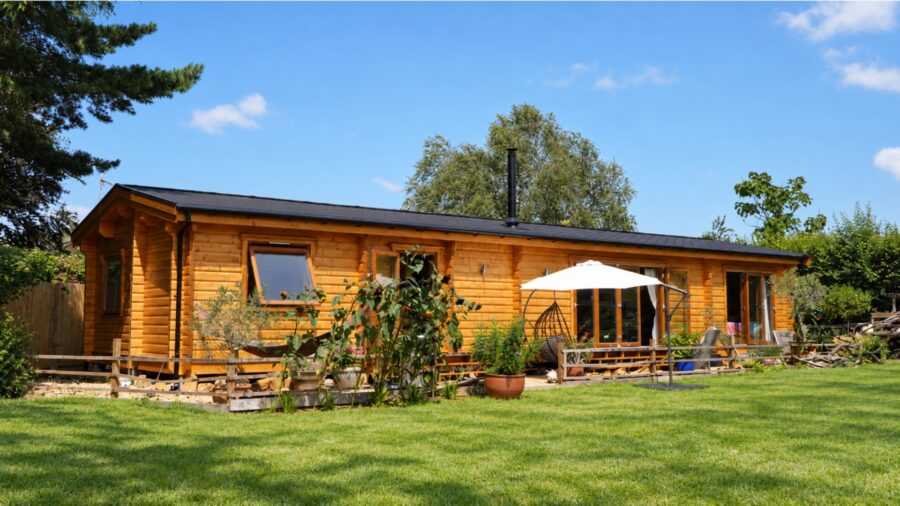
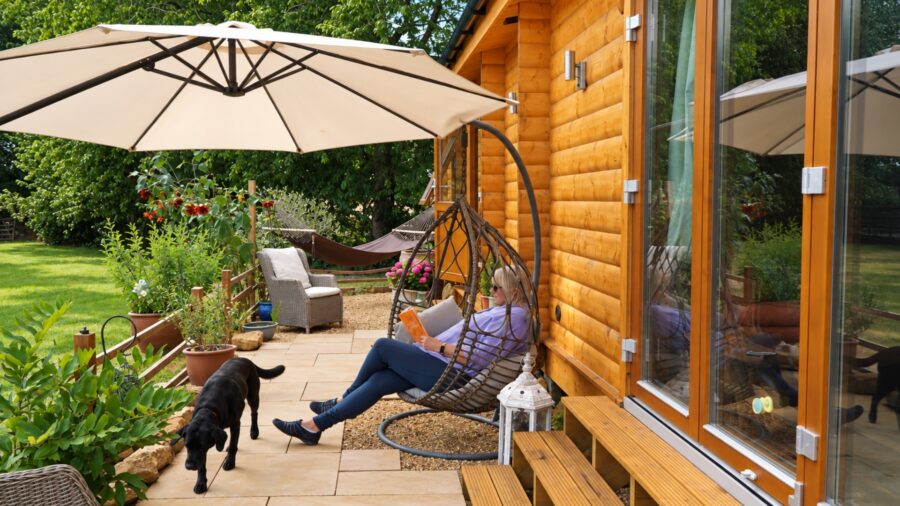
Outside, the cabin’s light oak finish gives the timber a warm, honey-toned appearance. Combined with its long, low-profile form, dark pitched roof and wood-burning stove chimney, it has a traditional Scandinavian character that sits comfortably within the Northamptonshire landscape.
Large windows and glazed doors connect the interior with the garden, while seating, planting and decorative pieces soften the area around the building.
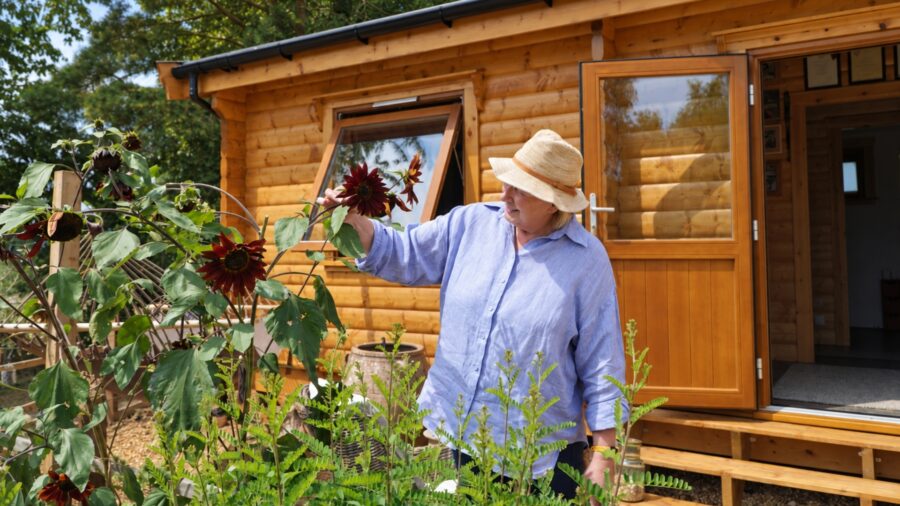
The outdoor space feels gently gathered rather than formally styled. A cushioned hanging chair creates a place to sit in the sun, while a hammock waits in the shade. Terracotta pots, leafy plants and flashes of pink flowers bring the garden right up to the cabin.
Woven furniture, lanterns and weathered stone add to its relaxed, rustic quality. Like the interior, the garden feels as though it has grown gradually around Liz’s life.
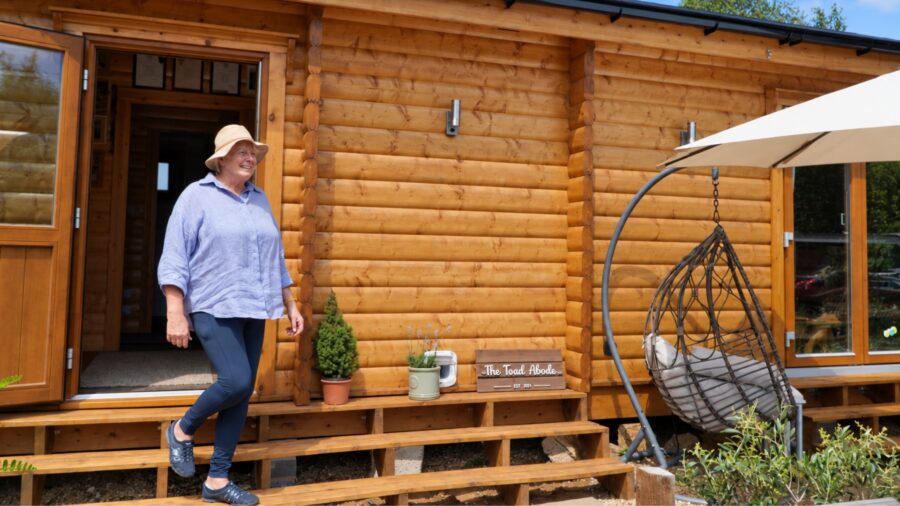
Much of that work has been completed by Liz herself. She created the temporary steps and pathways surrounding the cabin and has plans to replace them with more permanent finishes in the future.
Even at this stage, the outside space demonstrates her resourcefulness. Rather than waiting for every detail to be completed, Liz has made the area usable and welcoming while continuing to develop her longer-term ideas.
A Sanctuary for Her Cats
At the back of the cabin, Liz has also created a quiet sanctuary for her cats.
Tucked between the timber wall and surrounding greenery, the enclosed area includes a pathway of stepping stones leading towards a small wooden shelter. Gravel, planting and carefully placed rocks give the space a natural feel while providing a safe environment for the cats to explore.
It is another part of the property shaped by Liz’s own hands and reflects the same care seen throughout the cabin.
Every area has been considered in relation to the people and animals who use it.
Making Log Cabin Living Her Own
Liz’s home demonstrates how adaptable log cabin living can be.
The natural timber provides warmth and character, but it has not restricted her decorative choices. Instead, it acts as a consistent backdrop for vivid textiles, family photographs, painted furniture, collected objects and souvenirs from around the world.
The open-plan design gives Liz a spacious central living area, while the bedrooms and additional rooms provide privacy, storage and flexibility. Direct access to the garden strengthens the connection between the cabin and its rural surroundings, making outdoor living part of everyday life.
Most importantly, the cabin does not feel like a show home. It feels settled, comfortable and entirely individual.
From the family gallery at the entrance to the colourful bedroom, well-used kitchen and hand-built garden paths, every part of the property says something about Liz.
A Home With Heart
When we first visited Liz during the installation, the cabin was still becoming a home. Returning to see it complete reveals just how much warmth and life she has brought to it.
Her photographs, artwork and travel keepsakes sit naturally against the light oak timber. The garden continues to develop around the cabin, while the flexible internal layout supports creativity, family life and quiet time at home.
Our relationship with Liz and her family has taken us from a cabin installation in Northamptonshire to supporting an extraordinary Tuk Tuk adventure in Nicaragua.
Her Norwegian Log home is now the place where those journeys, memories and relationships come together—a warm and colourful home with Liz’s story written into every room.
Next Owners’ Story



Is an annexe right for you?
An annexe by Norwegian Log may be the right choice if you need a self-contained space that can support proper residential living.
It may suit you if:
- One or more relatives need to live close by
- You need enough space for family members to stay comfortable
- You want separate accommodation rather than an extension
- You need multiple bedrooms for guests, carers or flexible use
- You want a building that can be adapted to your needs
- You would prefer one experienced team to handle the project