Exclusive Norwegian supplier



For generations, Richard’s family has built its life around farming. The family’s connection to the land stretches back to the Great War, when Richard’s grandfather travelled from Lincolnshire to Swilland, near Ipswich, by horse and cart.
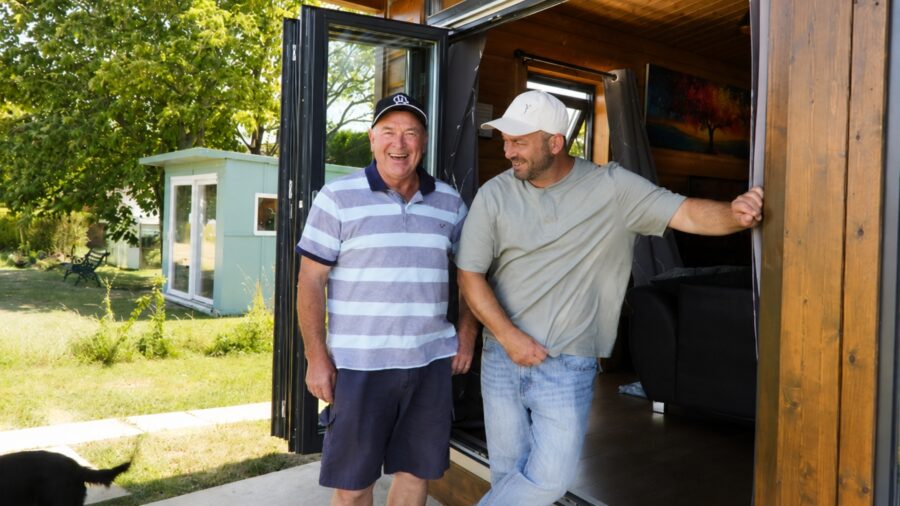
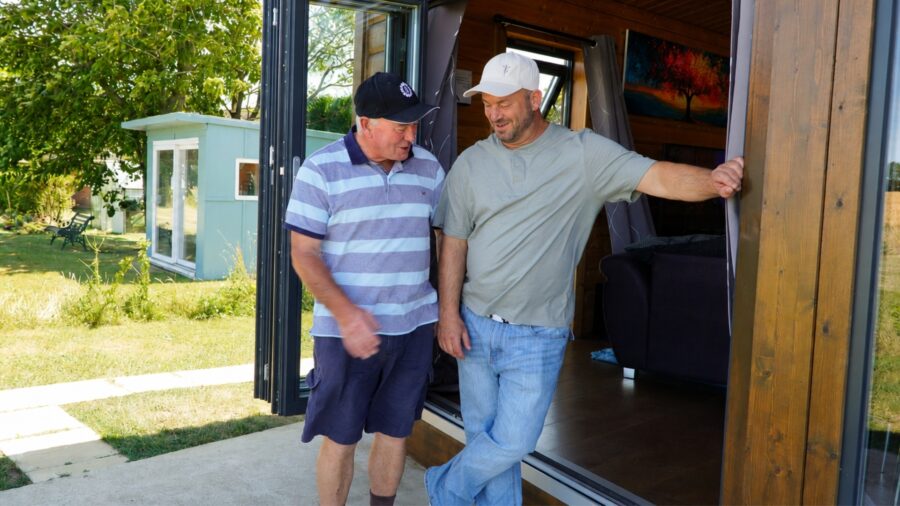
Over the decades, the farm has continued to evolve. During the 1980s, when the planning process was considerably simpler, Richard built the family bungalow and several other buildings across the site. So, when his son Dan returned home and began considering where he wanted to live, creating something new on the family farm felt like a natural continuation of that story.
“Building has always been part of life on the farm,” Richard explains. “I built the bungalow and some of the other buildings here during the eighties, so when Dan came home, I offered to help him create a place of his own.”
Dan, however, did not want a conventional house. Inspired by off-grid cabins and rural living accounts he had discovered on Instagram, he dreamed of a simpler, more self-sufficient lifestyle: a timber home surrounded by the land his family had worked for generations.
“I’d been following people living in cabins and creating more self-sufficient lifestyles,” says Dan. “I loved the idea of having my own space here on the farm, but I wanted it to feel different from a normal house.”
That dream led Richard and Dan to Norwegian Log.
Finding a Cabin That Felt Like a Permanent Home
As they began researching the market, Richard and Dan considered the different cabin manufacturers and construction options available. They wanted something that reflected the natural character of the farm while providing the comfort, quality and longevity expected from a full-time home.
Norwegian Log stood out as the premium option.
“We looked at what was available, but Norwegian Log was clearly at the higher end of the market,” says Richard. “The quality of the timber and the overall construction gave us confidence that this would be a proper long-term home for Dan.”
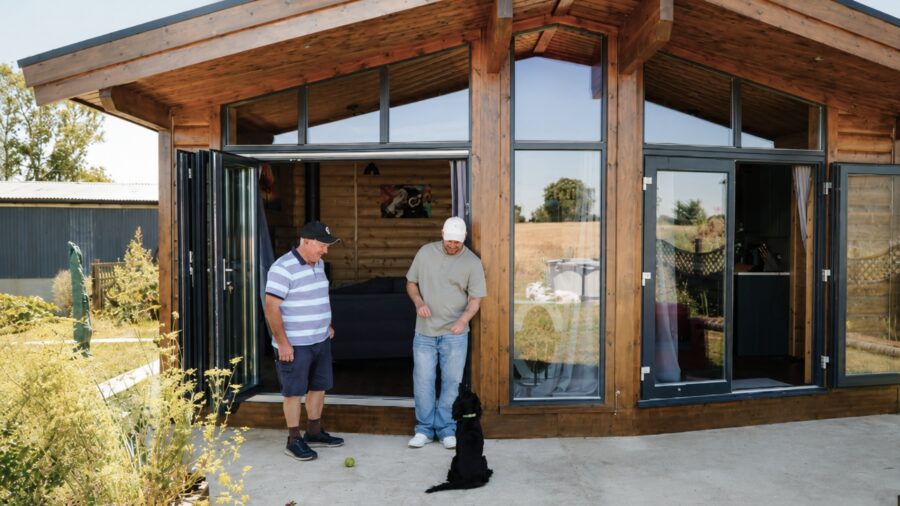
The substantial timber construction, spacious interiors and ability to personalise the layout gave Dan the freedom to create a cabin that felt completely individual to him. Rather than choosing a small or temporary-feeling structure, he selected one of Norwegian Log’s contemporary cabin designs, with dramatic glazing and a strong architectural presence.
“I didn’t want something that felt temporary or like a holiday cabin,” Dan adds. “I wanted a home I could settle into properly, and this gave me the space and quality I was looking for.”
The result is a home that combines the warmth of a traditional timber cabin with the clean lines and comfort of contemporary living.
Designed Around Dan’s Busy Lifestyle
Dan divides his time between working on the family farm, working as a chef and taking on window installation jobs. With such a varied and demanding schedule, he needed a home that would be easy to maintain, practical to live in and comfortable to return to at the end of a long day.
The cabin provides exactly that.
“At times, I’m juggling farm work, chef work and window jobs all at once,” Dan explains. “I wanted somewhere that was low maintenance and easy to look after, but also somewhere I would really enjoy coming home to.”
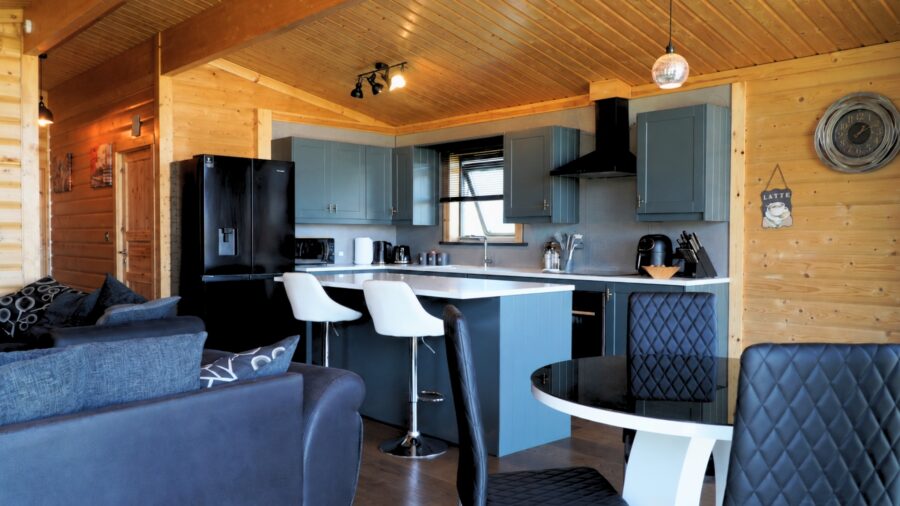
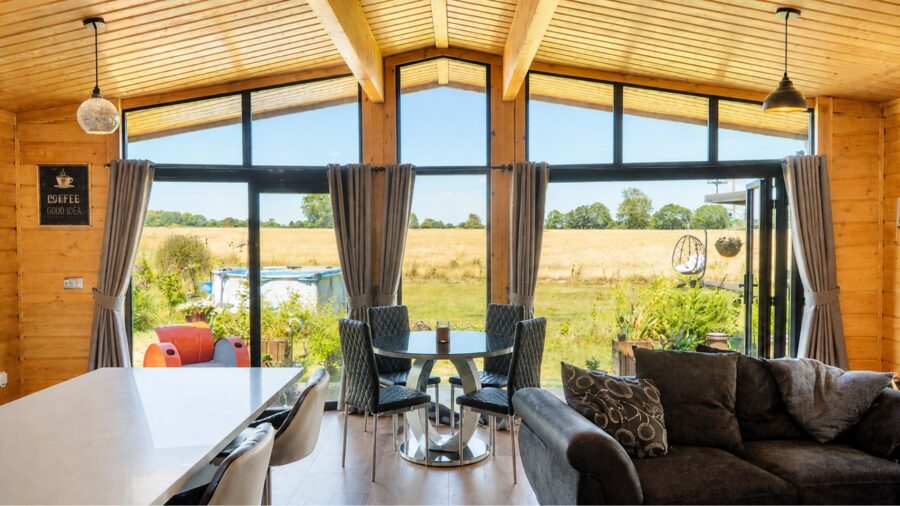
At its heart is a generous open-plan kitchen, dining and living area. The connected layout gives Dan plenty of room to cook, relax and entertain, while clearly defined areas allow each part of the space to serve its own purpose.
The kitchen is particularly personal to Dan, as he designed and built it himself. A glossy grey and white island introduces a crisp, contemporary contrast against the natural timber walls, while providing a practical space for cooking and entertaining.
“I built the kitchen myself, so it feels like a real part of me,” says Dan. “Working as a chef, I wanted it to be practical for cooking, but I also wanted a big open space where friends and family could sit, eat and spend time together.”
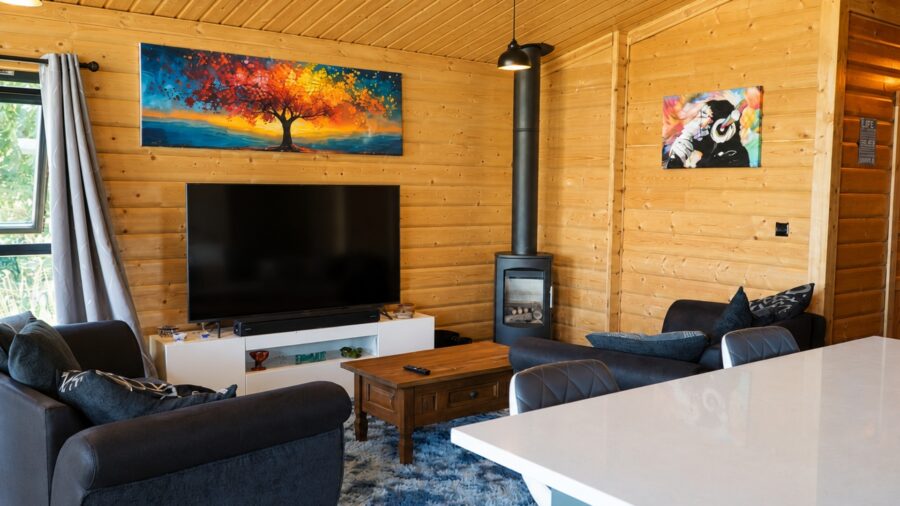
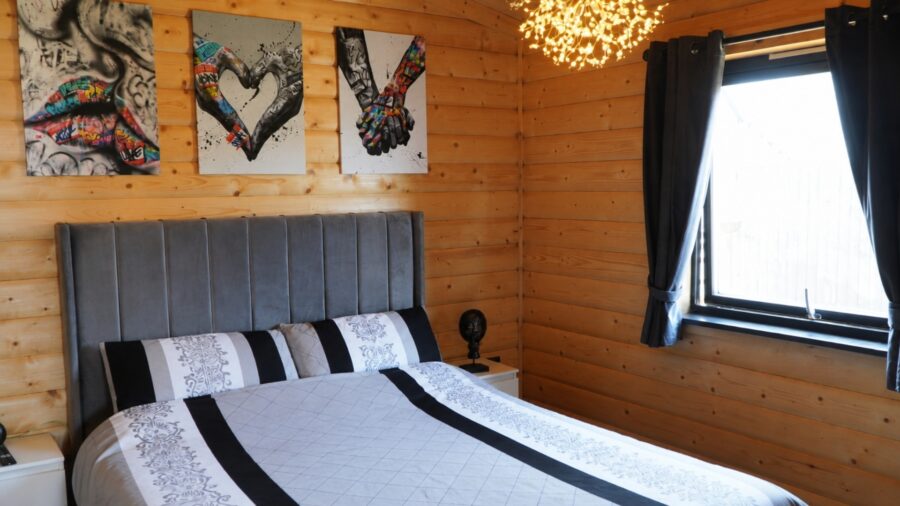
Black dining chairs, charcoal sofas, dark window frames and a streamlined media unit continue the modern aesthetic, while soft furnishings, artwork and pendant lighting introduce personality without distracting from the timber structure.
The wood-burning stove forms a cosy focal point within the living area, making the cabin feel especially inviting during the colder months.
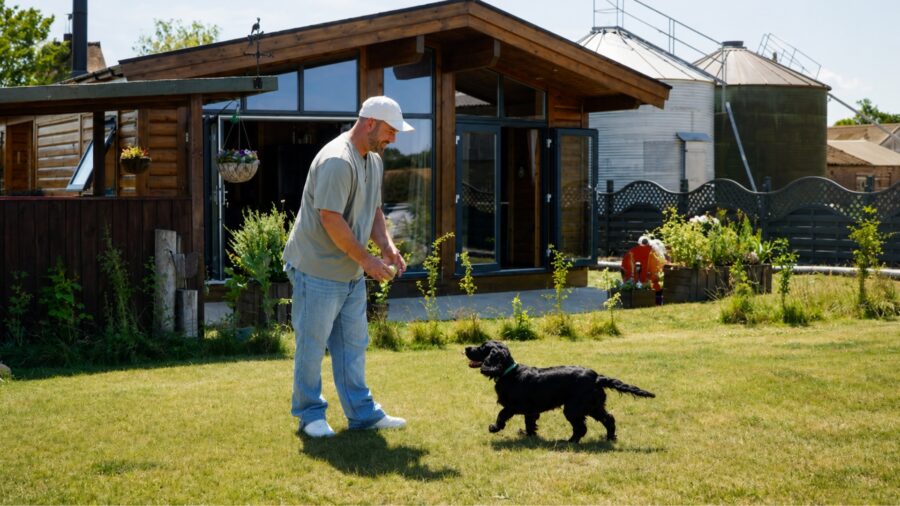
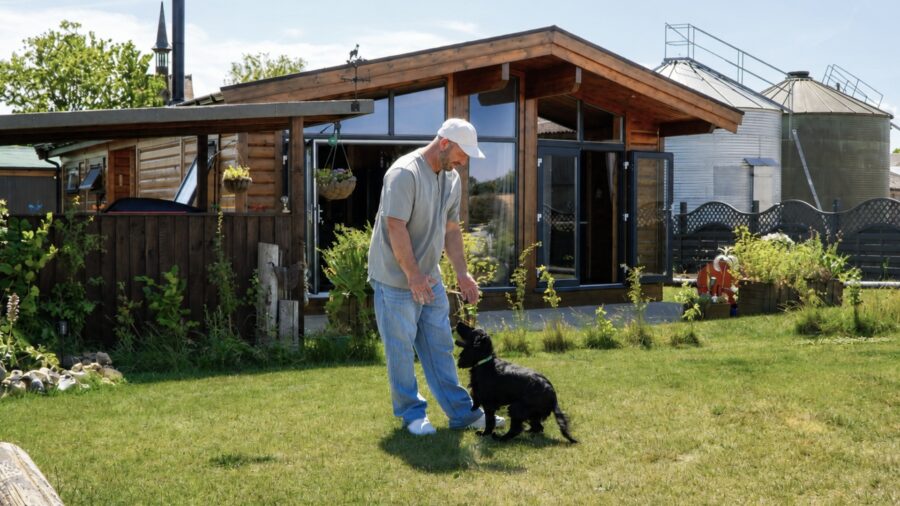
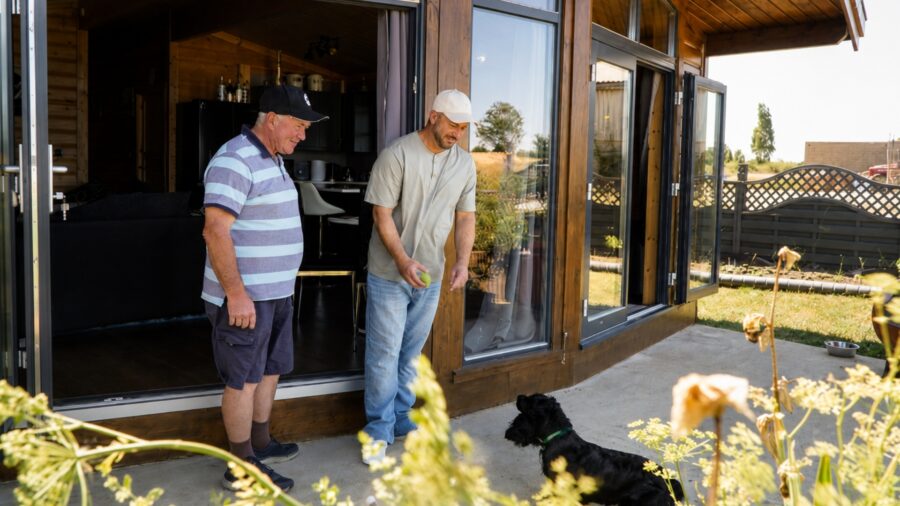
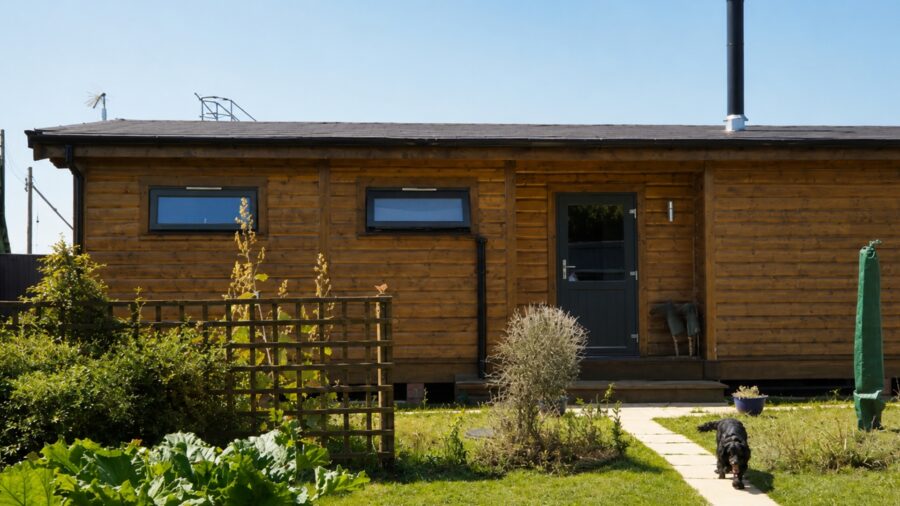
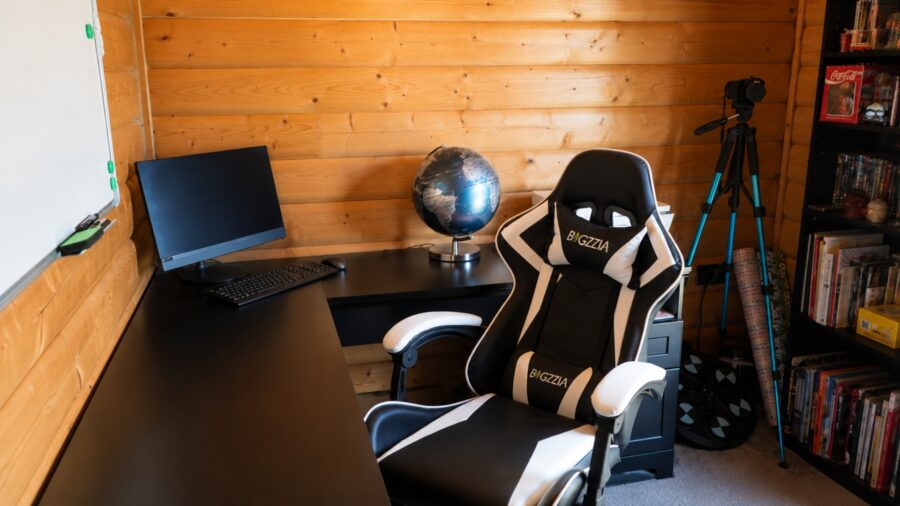
Beyond the main living space, the layout includes a dedicated office, bathroom, bedroom and a large dressing room. A side entrance leads into a practical utility area, providing the ideal place to clean muddy boots — and the muddy paws of Dan’s cocker spaniel, Lady — before entering the main home.
“The utility entrance is ideal when I’ve been working outside or when Lady comes back covered in mud,” Dan says. “It means the main part of the cabin can stay clean and comfortable.”
Every part of the cabin has been considered around the realities of Dan’s life.
A Contemporary Rustic Interior
The interior has a contemporary rustic aesthetic with a strong Scandinavian lodge influence.
Honey-toned timber covers the walls and vaulted ceiling, creating warmth throughout the cabin. Exposed beams draw attention to the height of the room and give the interior a strong sense of architectural character.
The natural timber is balanced by modern furniture and darker finishes, preventing the interior from feeling overly traditional. Full-length grey curtains soften the extensive glazing, while the neutral palette allows the changing colours of the countryside outside to become part of the design.
“I love the warmth of the timber, but I still wanted the interior to feel modern,” says Dan. “The darker furniture and finishes work really well against the wood and make it feel like my own space.”
The overall atmosphere is warm, relaxed and uncluttered: a comfortable rural home with clean, contemporary detailing.
Framing the Family Farm
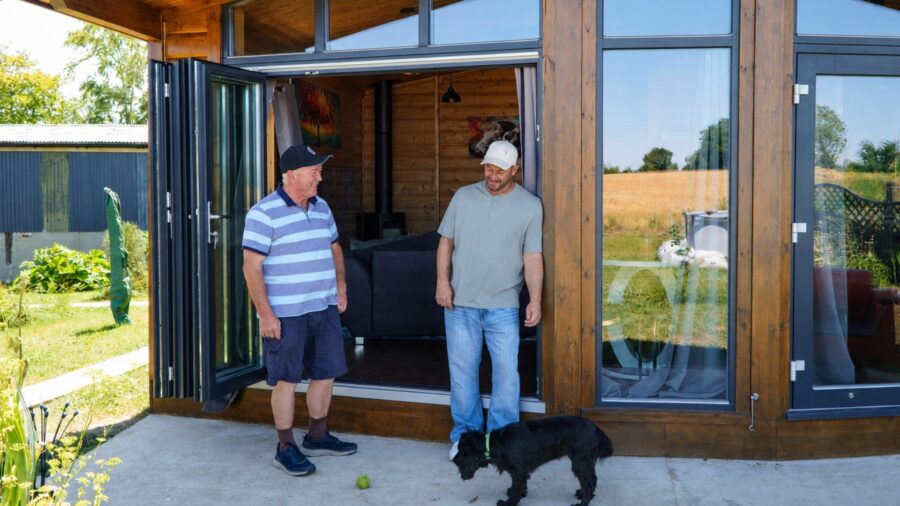
One of Dan’s favourite features is the cabin’s extensive glazing.
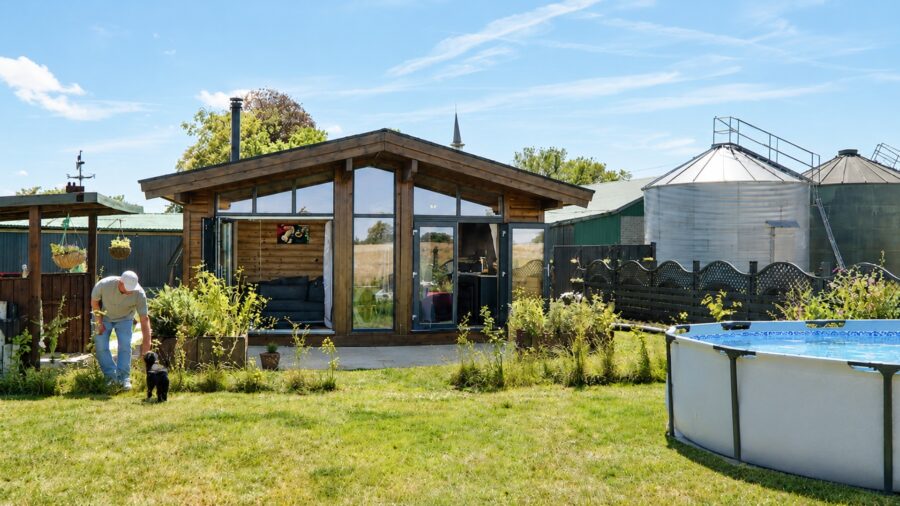
Floor-to-ceiling windows stretch across the front elevation, with additional high-level glazing following the roofline. Together, they fill the interior with daylight, enhance the feeling of space and provide uninterrupted views across the family farm.
The windows allow Dan to remain connected to the landscape throughout the day, whether he is working from his office, cooking in the kitchen or relaxing by the stove.
“The windows are probably one of my favourite things about the cabin,” Dan says. “You can see right across the farm, and because there’s so much glass, the view and the light are always part of the room.”
At night, the glazing provides an equally striking view. Away from the light of the town, Dan can sit inside and watch the stars or see lightning moving across the open Suffolk sky.
“When there’s a storm, you can sit inside and watch the lightning moving across the sky,” he adds. “It’s a brilliant place to be because you feel sheltered and comfortable, but still completely connected to what’s happening outside.”
The cabin does not simply sit on the farm; it has been designed to experience it.
A Relaxed Outdoor Setting
Outside, the dark brown timber exterior allows the cabin to settle naturally into its rural surroundings.
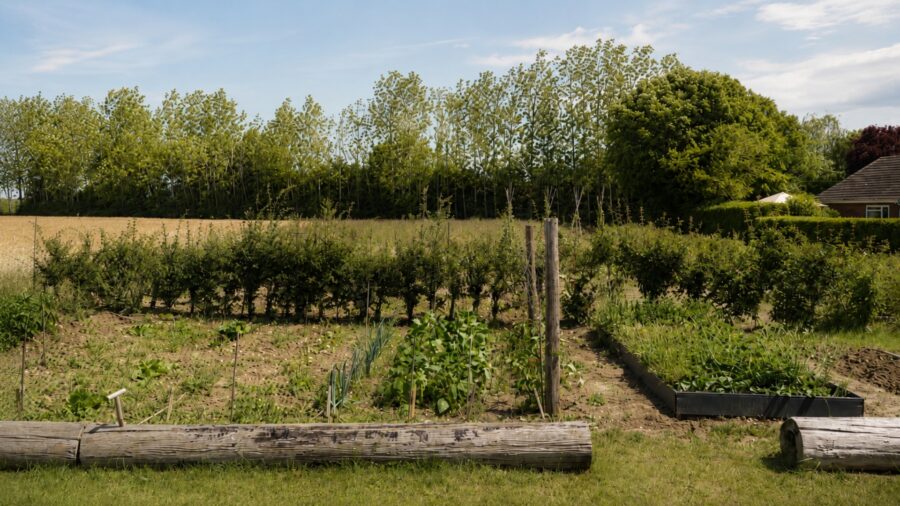
The garden is informal and practical, with a broad lawn, mature planting, raised beds and clusters of flowers and ornamental grasses. Large glazed doors open directly onto a simple patio, creating an easy transition between the main living space and the garden.
A pergola, hanging baskets and an above-ground pool contribute to the relaxed, lived-in character of the space. Beyond the garden, barns, agricultural structures and grain silos provide a clear reminder that this is a working family farm rather than a carefully staged countryside retreat.
One of the most distinctive features is a chair made from a repurposed barrel. Its curved form and red-and-grey finish create a playful, industrial contrast against the natural timber and planting. The chair reflects the creative, resourceful character of the setting and adds another personal detail to Dan’s home.
Lower Running Costs Than Expected
Although Dan had always been attracted to the idea of more self-sufficient living, one of the biggest surprises has been how economical the cabin is to run.
His electricity costs are approximately £45 per month, based on his current use.
“The running costs have probably surprised me the most,” says Dan. “My electricity is around £45 a month, which is incredibly manageable. Combined with how little maintenance the cabin needs, it suits my lifestyle perfectly.”
The manageable running costs and relatively low maintenance requirements make the cabin particularly well suited to Dan’s busy schedule. He can focus on his work and enjoy his home without facing the upkeep associated with a larger conventional property.
A New Chapter in the Family’s Farming Story
Dan’s cabin represents more than a new building on the farm. It is the latest chapter in a family story that began generations ago.
From his great-grandfather’s journey from Lincolnshire by horse and cart to the buildings Richard constructed during the 1980s, each generation has shaped the farm around the changing needs of the family.
Now, Dan has created a home that reflects his own priorities: independence, simplicity, comfort and a close connection to the land.
“It gives me the independence I wanted without taking me away from the farm,” says Dan. “It’s peaceful, it’s practical and it feels completely personal to me. I’ve got everything I need here.”
The cabin gives him a comfortable base for a busy life, with space to work, cook, entertain and relax alongside Lady. It feels personal rather than conventional, contemporary without losing its rural character and practical without compromising on quality.
For Richard, the project provided an opportunity to help his son establish a home on land that has supported their family for generations.
“It’s good to see Dan settled here and enjoying the place,” Richard concludes. “The cabin feels completely at home on the farm, and it means the next generation is continuing the family’s connection with the land.”
For Dan, it has turned his vision of cabin living into an everyday reality.